
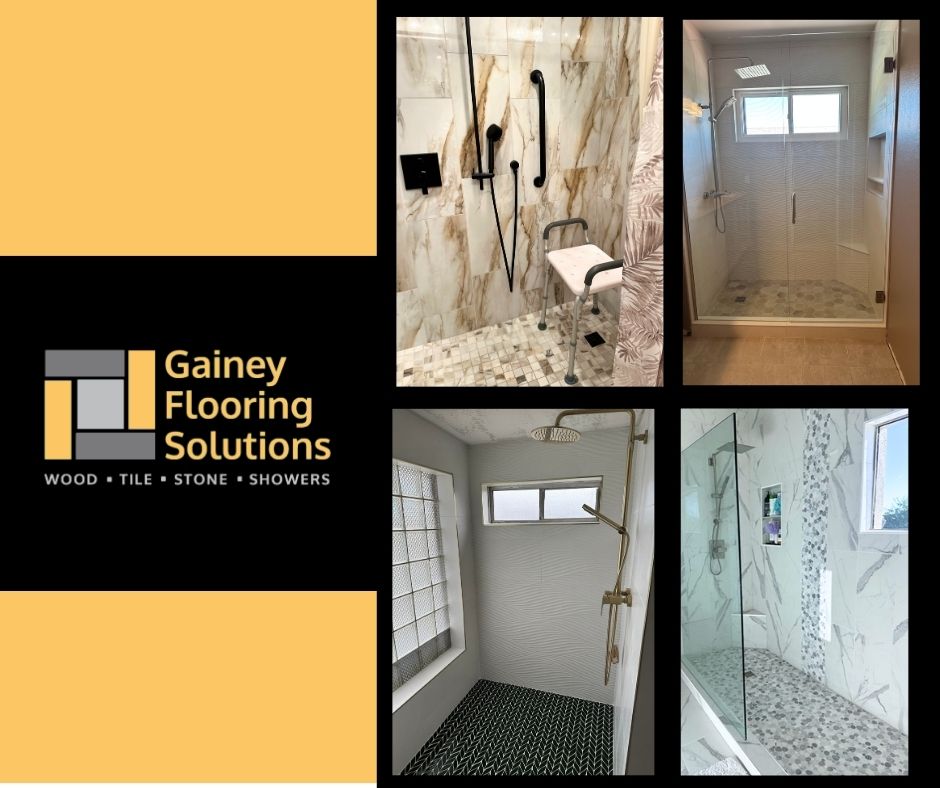
An ADA-compliant walk-in shower is a shower enclosure specifically engineered according to standards set by the Americans with Disabilities Act (ADA). Designed to provide maximum safety and accessibility for individuals with mobility challenges, physical disabilities, or seniors aging in place, an ADA shower features a zero-threshold or low-curb entry, slip-resistant flooring, strategically anchored grab bars, accessible faucet controls, and specific interior dimensions.
At Gainey Flooring Solutions, we help homeowners in Scottsdale, AZ, and surrounding communities like Paradise Valley, Fountain Hills, and North Phoenix create luxurious, accessible bathrooms that blend safety with high-end aesthetic design.

To earn true ADA compliance, a walk-in shower must strictly follow architectural accessibility standards covering entry, dimensions, hardware, and safety accessories.
Standard showers usually feature a 4- to 6-inch step-over curb, which creates a significant trip hazard. An ADA-compliant shower prioritizes a curbless (zero-threshold) transition, allowing smooth entry for walkers, rollators, or wheelchairs. If a small curb is necessary, guidelines stipulate it cannot exceed 1/2 inch in height and must be properly beveled.
The ADA defines two primary architectural layout choices for accessible showers:
Explore customized layout options with our custom shower remodeling services.
Grab bars are crucial for stability and fall prevention. To meet ADA specifications, grab bars must:
ADA guidelines require either a securely attached folding seat or a permanently built-in bench. The seat surface must be installed 17 to 19 inches above the floor to facilitate safe, effortless transfers.
Water controls must be single-lever or lever-style handles operable with one hand without tight twisting or pinching. Faucets must be positioned within easy reach of the shower seat. Additionally, the setup must include a flexible shower hose at least 59 inches long so it functions as both a fixed head and a handheld sprayer.
Shower flooring must minimize hydroplaning risks. ADA compliance requires non-slip tile or specialized textured surfaces with a high Dynamic Coefficient of Friction (DCOF) rating. Discover beautiful non-slip tiles in our.
Upgrading your bathroom to an ADA-compliant shower offers lasting benefits for your entire household:
Planning a broader accessibility project? Check out our complete aging in place remodeling guide.
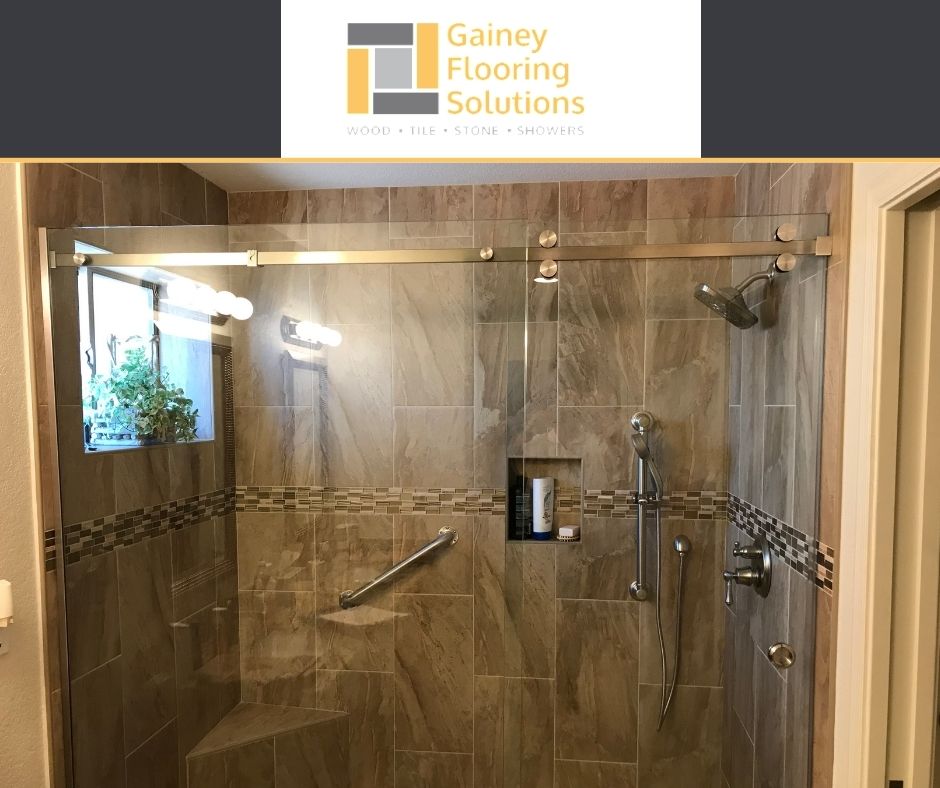
A common misconception is that accessible showers look clinical or institutional. Modern universal design proves that safety and high-end luxury are completely compatible.
In upscale communities across Scottsdale, Paradise Valley, and Fountain Hills, curbless walk-in showers are among the most sought-after architectural features. Frameless glass enclosures, continuous large-format porcelain wall tiles, and concealed linear drainage systems make accessible showers look like five-star resort retreats while providing unmatched security for homeowners at any stage of life.
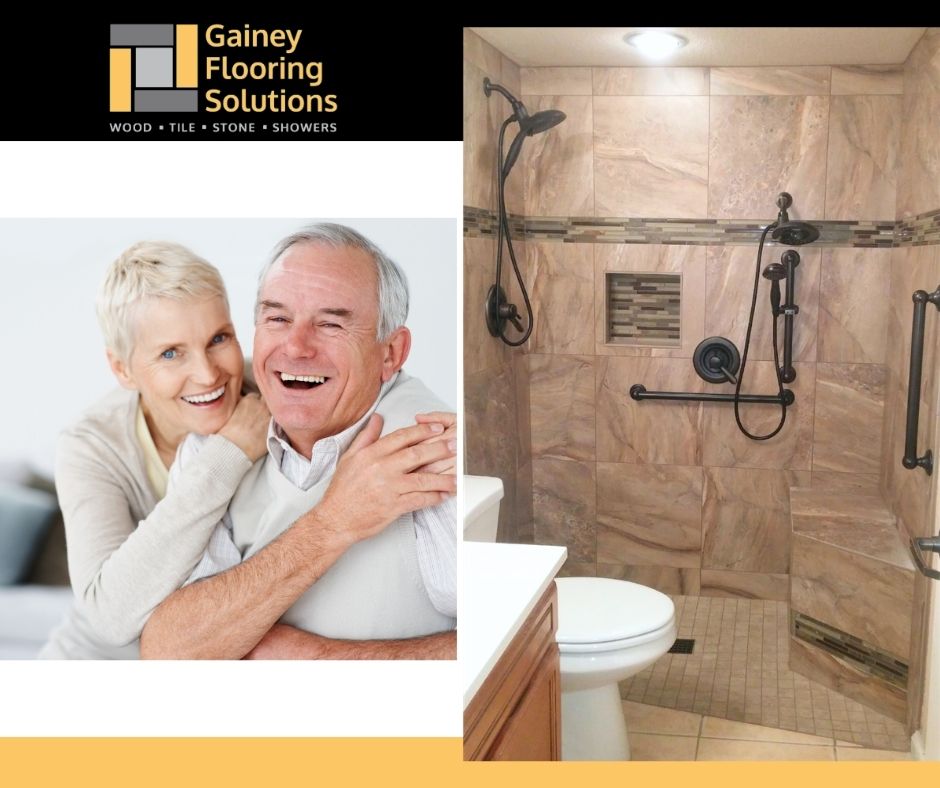
Planning an ADA-compliant remodel requires precise structural preparation. Key factors influencing project scope and cost include:
Working with an experienced local contractor ensures all dimensions, sloped angles, and wall supports meet precise safety standards. Learn more about our complete custom bathroom remodeling in Scottsdale, AZ to plan your ideal layout.
Creating a safe, beautiful, and accessible bathroom requires expert design and technical precision. At Gainey Flooring Solutions, we specialize in custom ADA-compliant walk-in shower installations tailored to your mobility needs and style preferences. Serving Scottsdale, AZ, Paradise Valley, Fountain Hills, and surrounding Valley locations, our team delivers superior craftsmanship with uncompromising attention to safety standards.
Ready to bring long-term safety and elegance to your home? Contact Gainey Flooring Solutions today to schedule your free in-home consultation and estimate!
Standard walk-in showers often include step-over thresholds, narrow doorways, or slippery tiles. An ADA-compliant shower follows strict dimensional and safety measurements, including zero-threshold entries, certified grab bars, slip-resistant flooring, and accessible control heights.
An ADA roll-in shower entry requires a minimum clear opening width of 36 inches to comfortably accommodate wheelchairs, walkers, and assistance devices.
No. Most ADA walk-in showers feature open-concept designs or heavy-duty shower curtains to ensure unobstructed entry. If glass panels or doors are added, they must open easily without restricting accessibility.
Absolutely. Modern ADA showers blend safety with high-end luxury. Homeowners can select designer porcelain tiles, frameless glass features, brushed metal hardware, and sleek hand-held fixtures to complement any architectural style.
Medicare generally does not pay for physical bathroom alterations or shower remodels. However, specific long-term care insurance policies or local Arizona home modification programs may offer coverage assistance.
A professional ADA shower remodel typically takes 3 to 5 days, depending on plumbing updates, custom tile work, and structural modifications.
• Dedicated installers with over 25 years of experience
• Friendly, efficient and reliable service
• Maintains current licenses and liability insurance
• Creative and consultative design and product assistance
• History of satisfied customers throughout the Valley
10105 E Via Linda ste 103 #562
Scottsdale Az 85258